Layoutr has two 3D views, both free. Dollhouse shows the whole plan from above; Inside puts you in a room at eye level. You need rooms on your plan, traced over a plan or drawn from your measurements, and the furniture in them appears at its real size.
- 1
Open Dollhouse
Click Dollhouse above the sidebar to see the whole plan in 3D, at real scale.
- Drag to spin it.
- Scroll to zoom in and out.
- Drag with the right mouse button to move it.
use.layoutr.app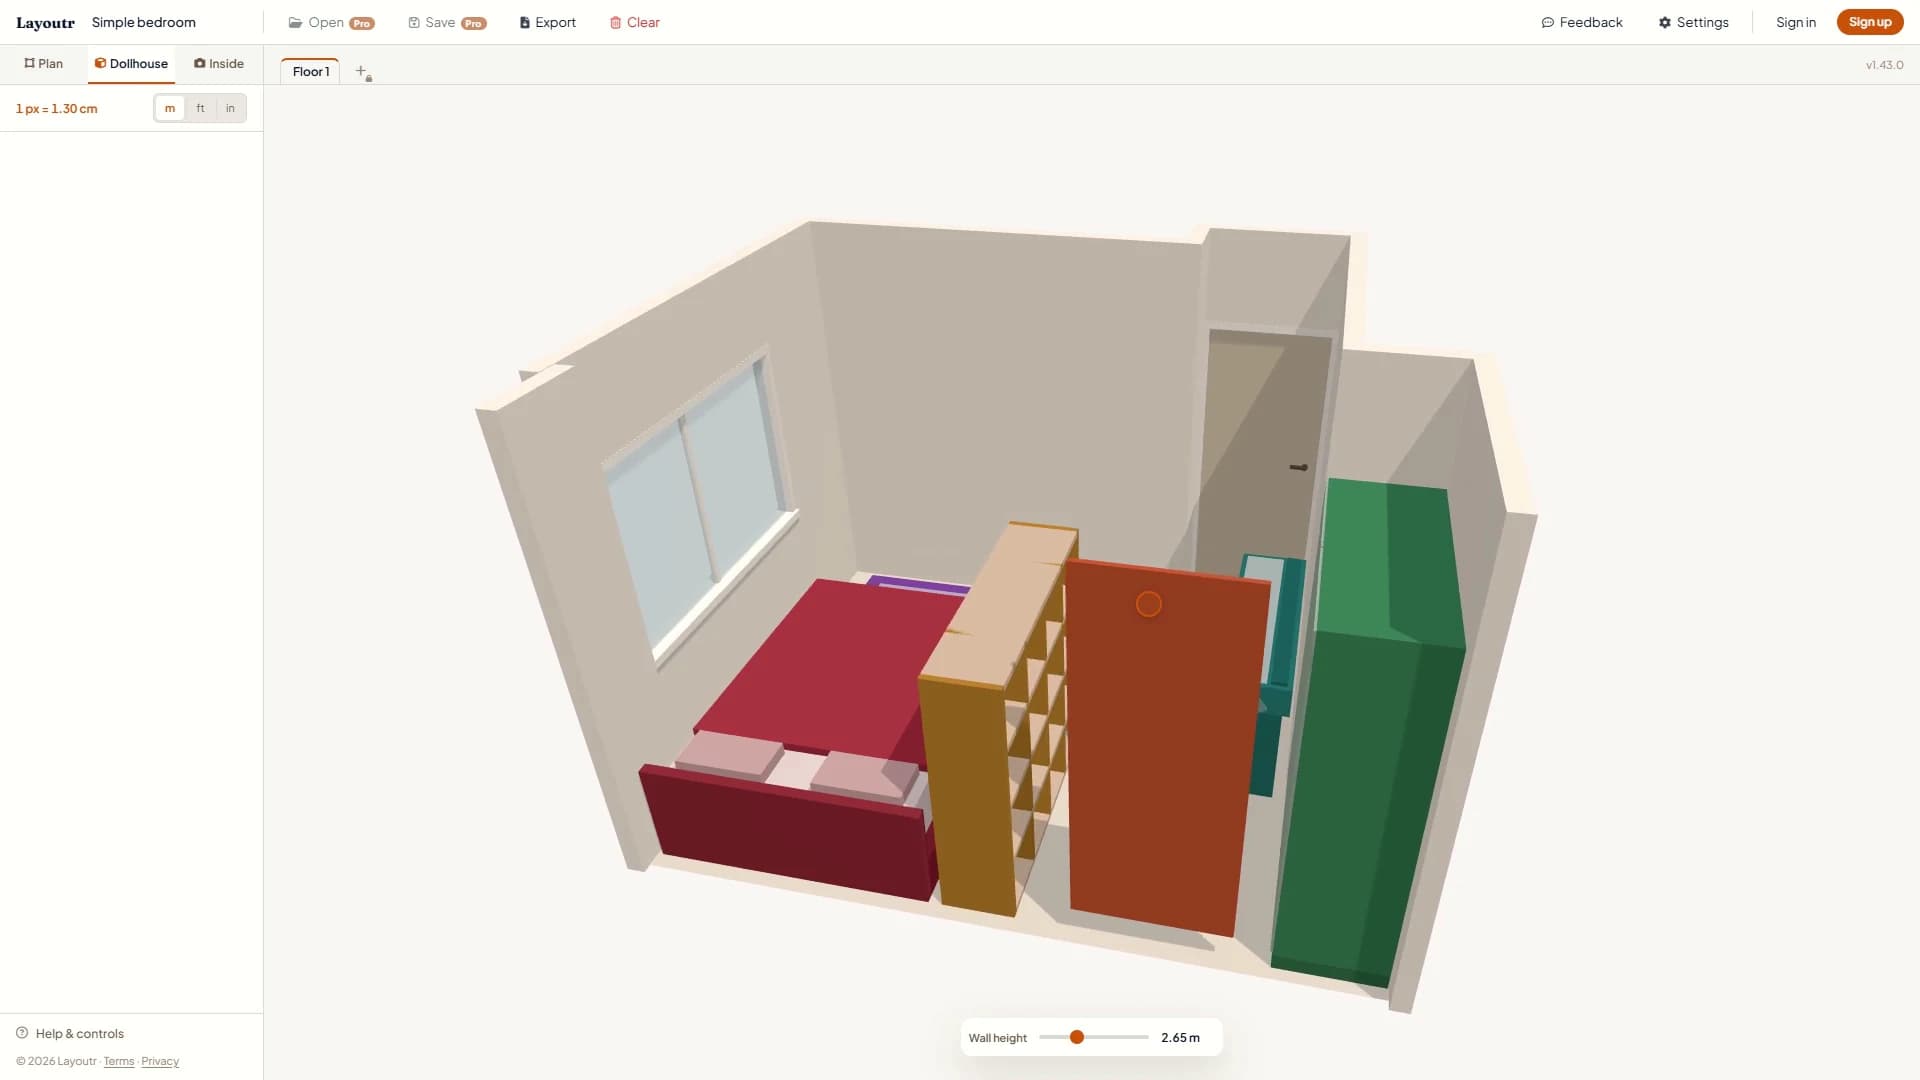
Dollhouse mode: your plan in 3D from above, at real scale. - 2
Set the wall height
Set the Wall height slider to the height of your real walls; it starts at 2.40 m (7 ft 10 in). That shows what fits on them, from a tall wardrobe to a painting over the bed.
- 3
Walk inside
Click Inside to stand in a room at eye level.
- Walk with W, A, S and D, or with the Move buttons.
- Drag to look around, or use the Look buttons.
use.layoutr.app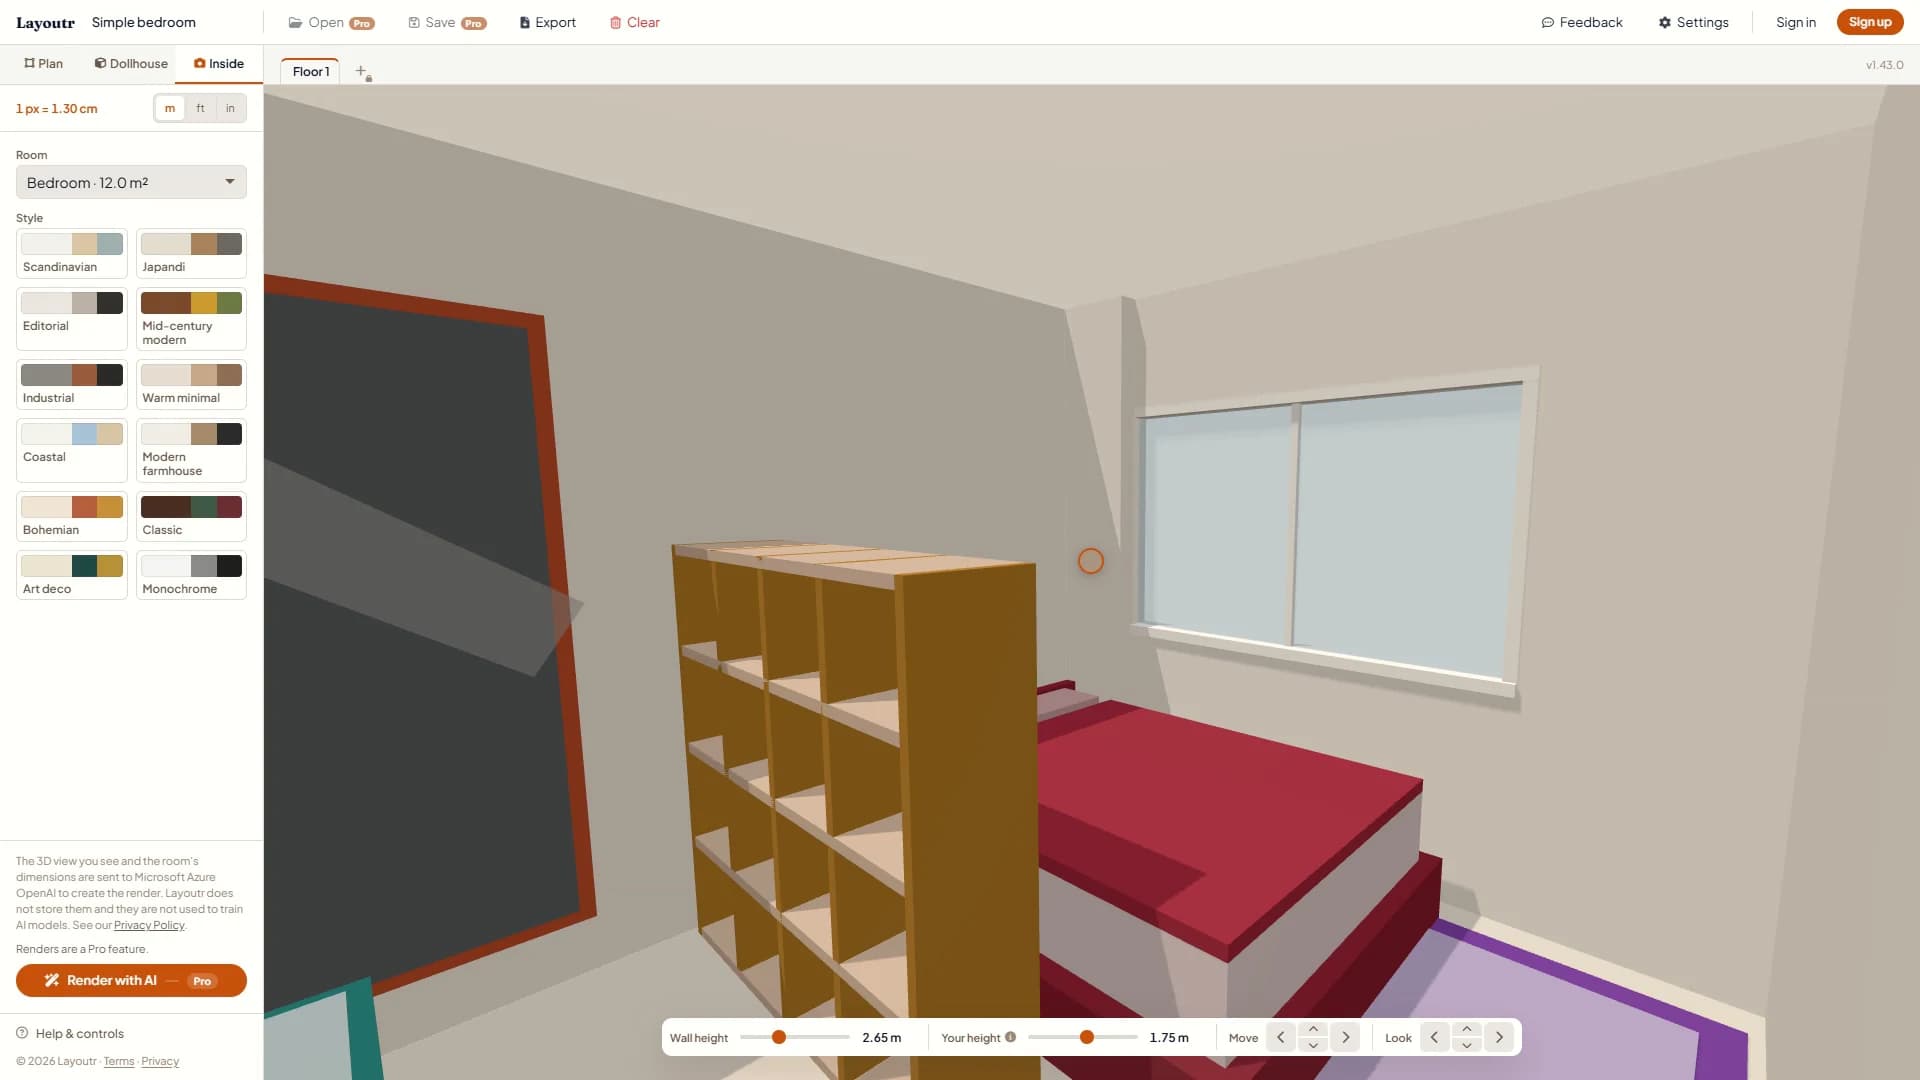
Inside mode: the room at eye level, with the controls along the bottom. - 4
Set your own height
Set Your height to your own, so you see the room at your real eye level; it starts at 1.75 m (5 ft 9 in). Then check the spots you use every day: the path from the door to the bed, the space in front of a wardrobe, the room around a desk.
Tip
With Pro, you can turn the Inside view into an AI render, to see which styles and colors suit the room. That has its own tutorial.