The 3D view is built from rooms, not from the picture. So to see a room in 3D, outline it over your plan and mark its doors and windows. You need an uploaded plan with the scale set; Will your furniture fit? covers both. Furniture you already placed stays where it is.
- 1
Add a room
Click Add room, give it a name and type its rough width and depth. It does not have to be exact, because you line it up with the drawing next. Press Add, and the room appears in the middle of the plan.
use.layoutr.app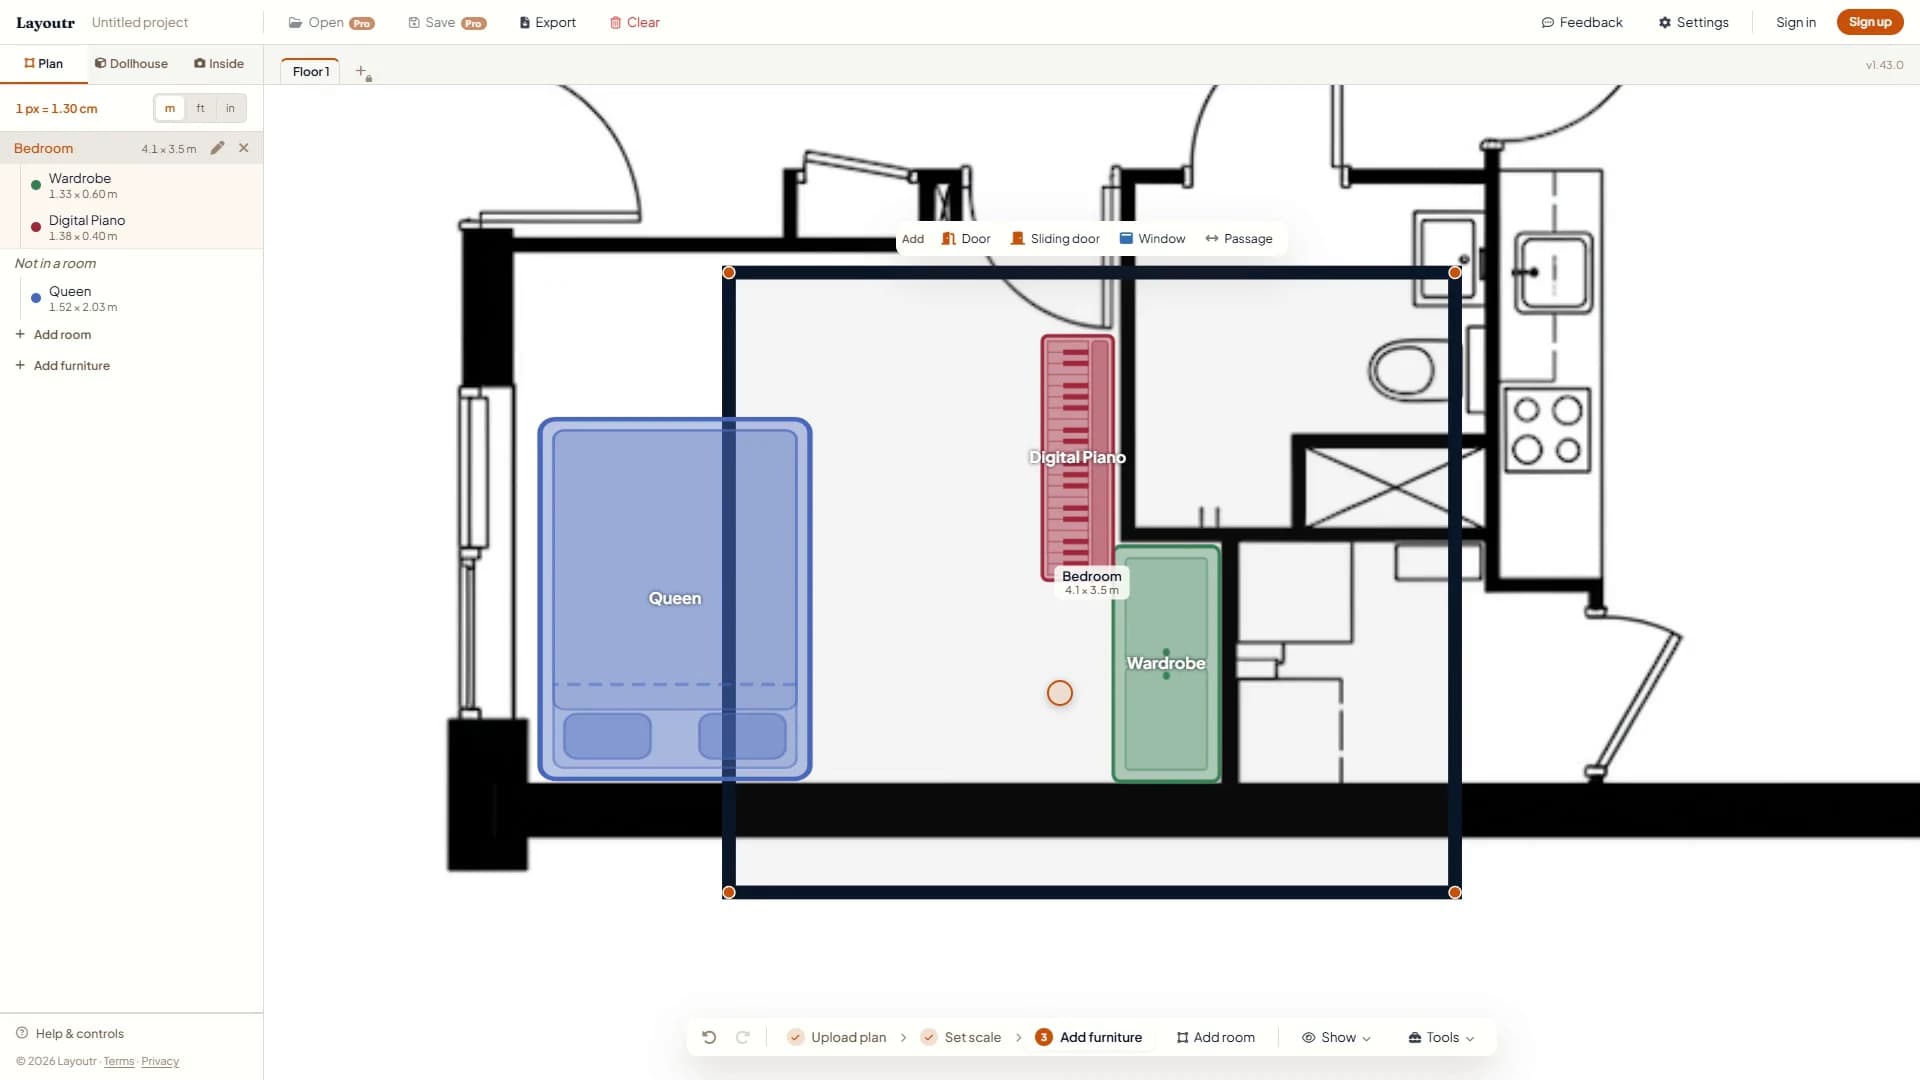
A new room lands in the middle. Selected, it shows its corners and the openings bar. - 2
Line it up with the drawing
Drag the room by its body until its walls sit on the walls of the drawing. Furniture inside the outline now belongs to the room, and the sidebar lists it under the room.
- 3
Fit the corners
Rooms are rarely plain rectangles, so shape the outline to match the walls of the drawing.
- Double-click a wall to add a corner.
- Drag a corner to move it. The wall lengths update as you drag.
- To take a corner out, click it and press Remove corner.
use.layoutr.app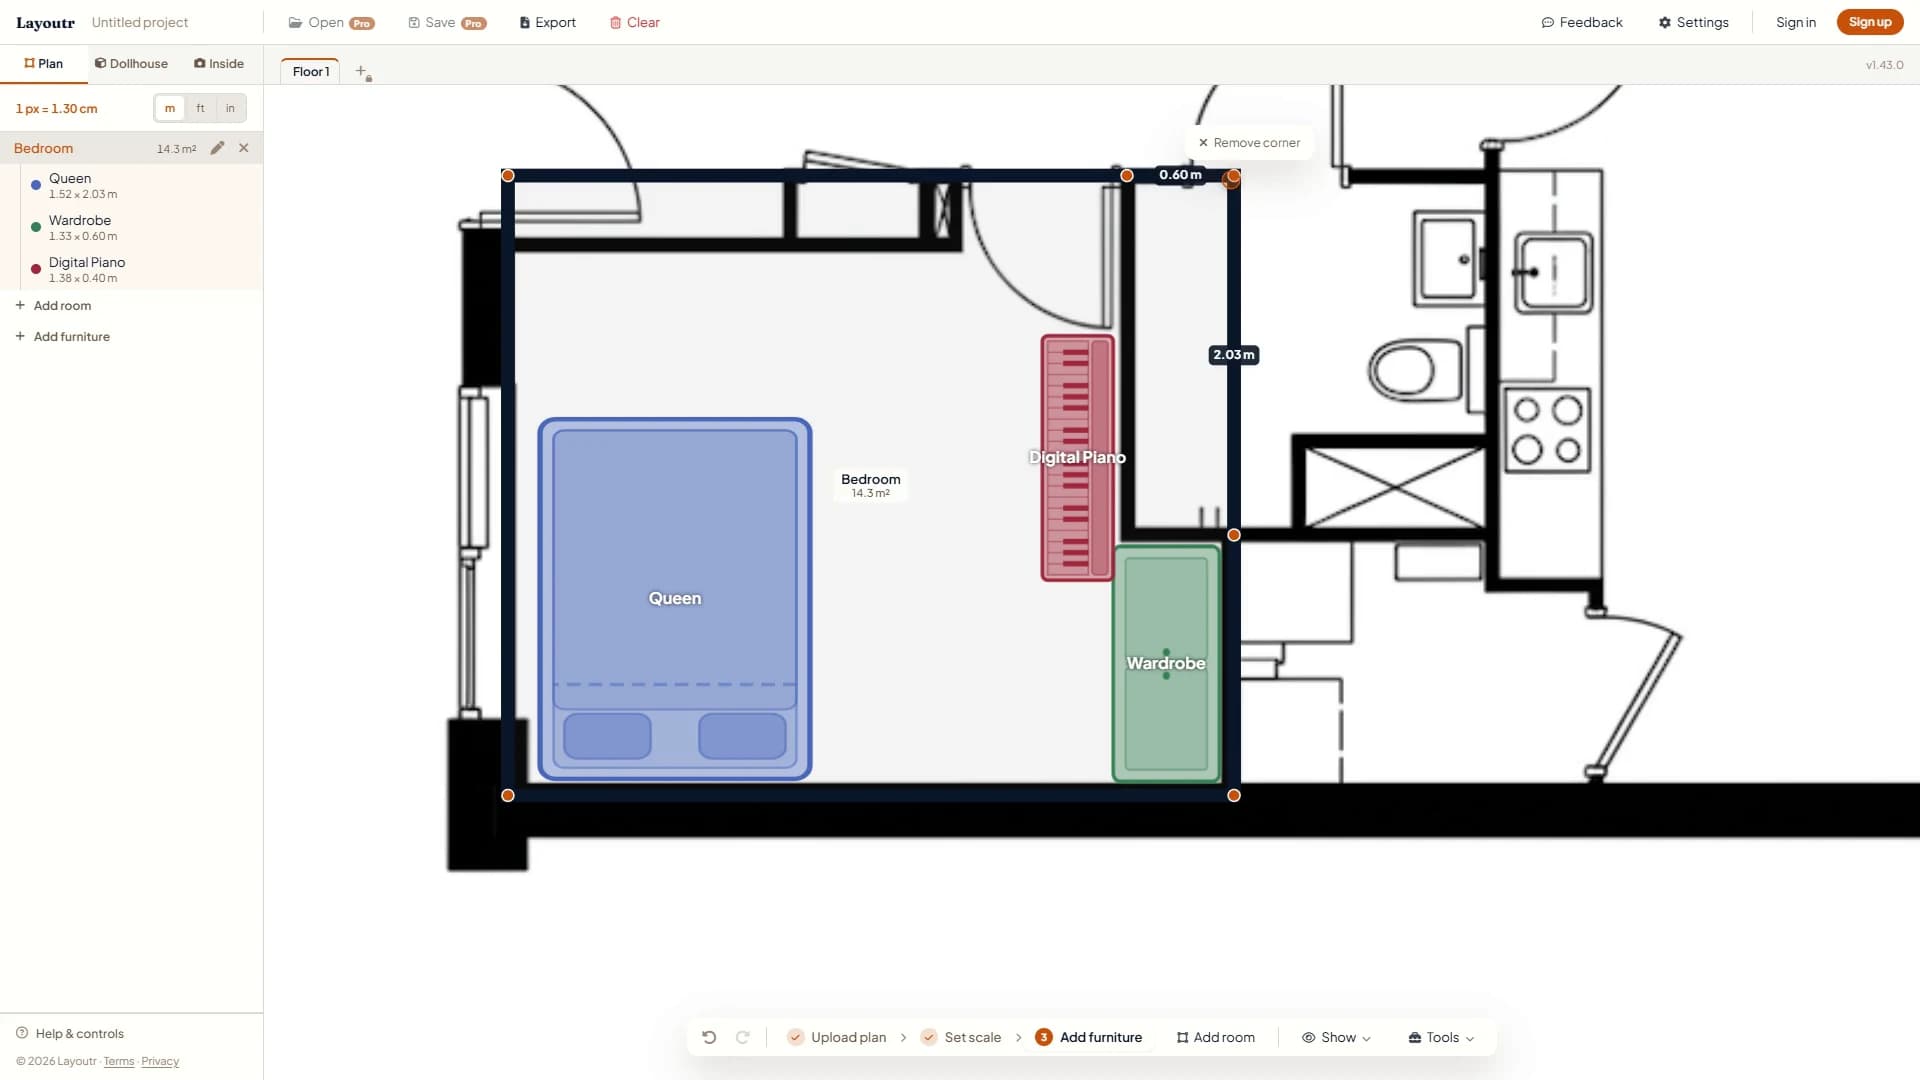
Example: a corner dragged in around the bathroom, with new walls of 0.60 m (24 in) and 2.03 m (6 ft 8 in). - 4
Add the windows
Select the room, and a bar appears with Door, Sliding door, Window and Passage. Pick Window; it starts on the longest wall. Drag it to where it really is and pull the dots at its ends to its real width. The labels show its distance to each corner.
use.layoutr.app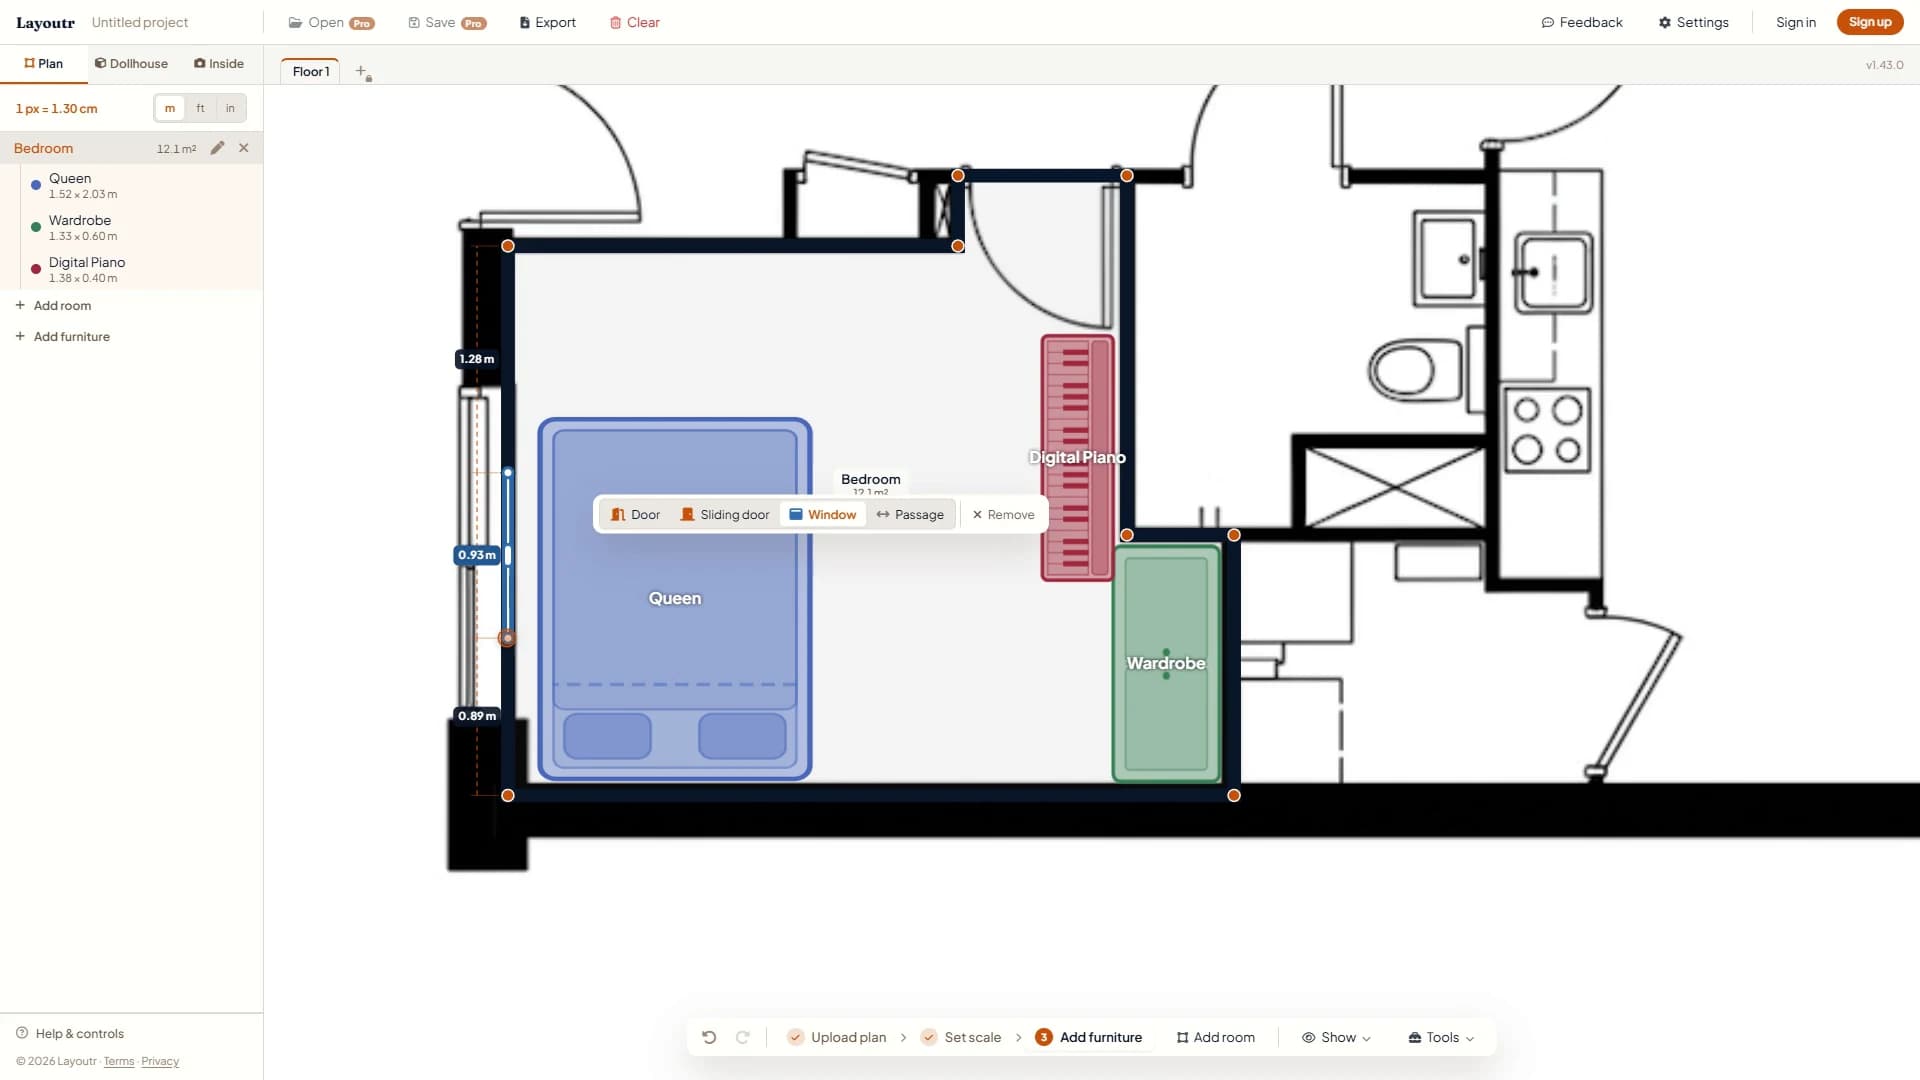
Example: a 0.93 m (37 in) window, 1.28 m (4 ft 2 in) and 0.89 m (35 in) from the corners. - 5
Add the doors
Add doors the same way with Door or Sliding door, and use Passage for an opening without a door. Slide each one to its doorway. Doors show where furniture cannot go, like in the swing of a door, and they appear in 3D along with the windows. To delete one, select it and press Remove.
use.layoutr.app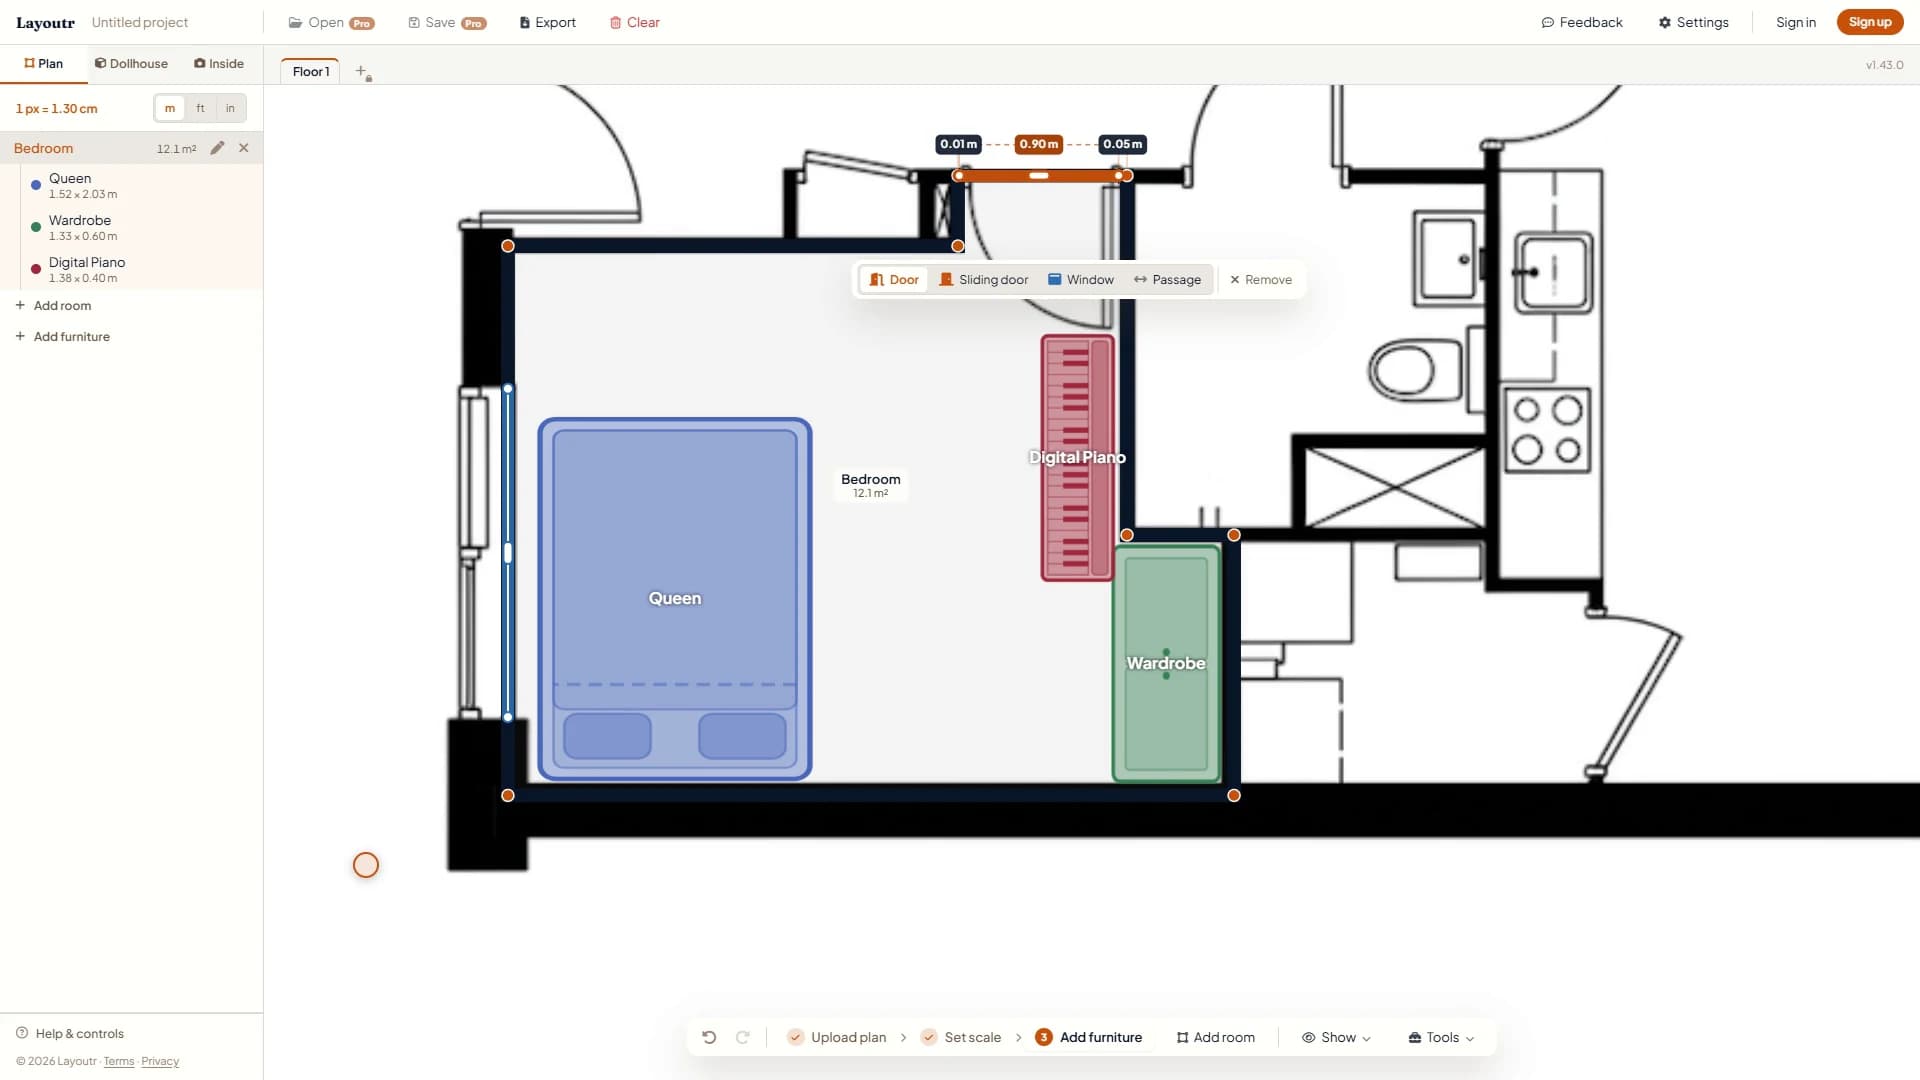
Example: a 0.90 m (35 in) door, slid into the nook it sits in. - 6
Check the area
The sidebar shows each room's real area. Compare it with the area on your plan or listing: if the two are close, the outline and the scale are right. Then see it in 3D and walk inside.
use.layoutr.app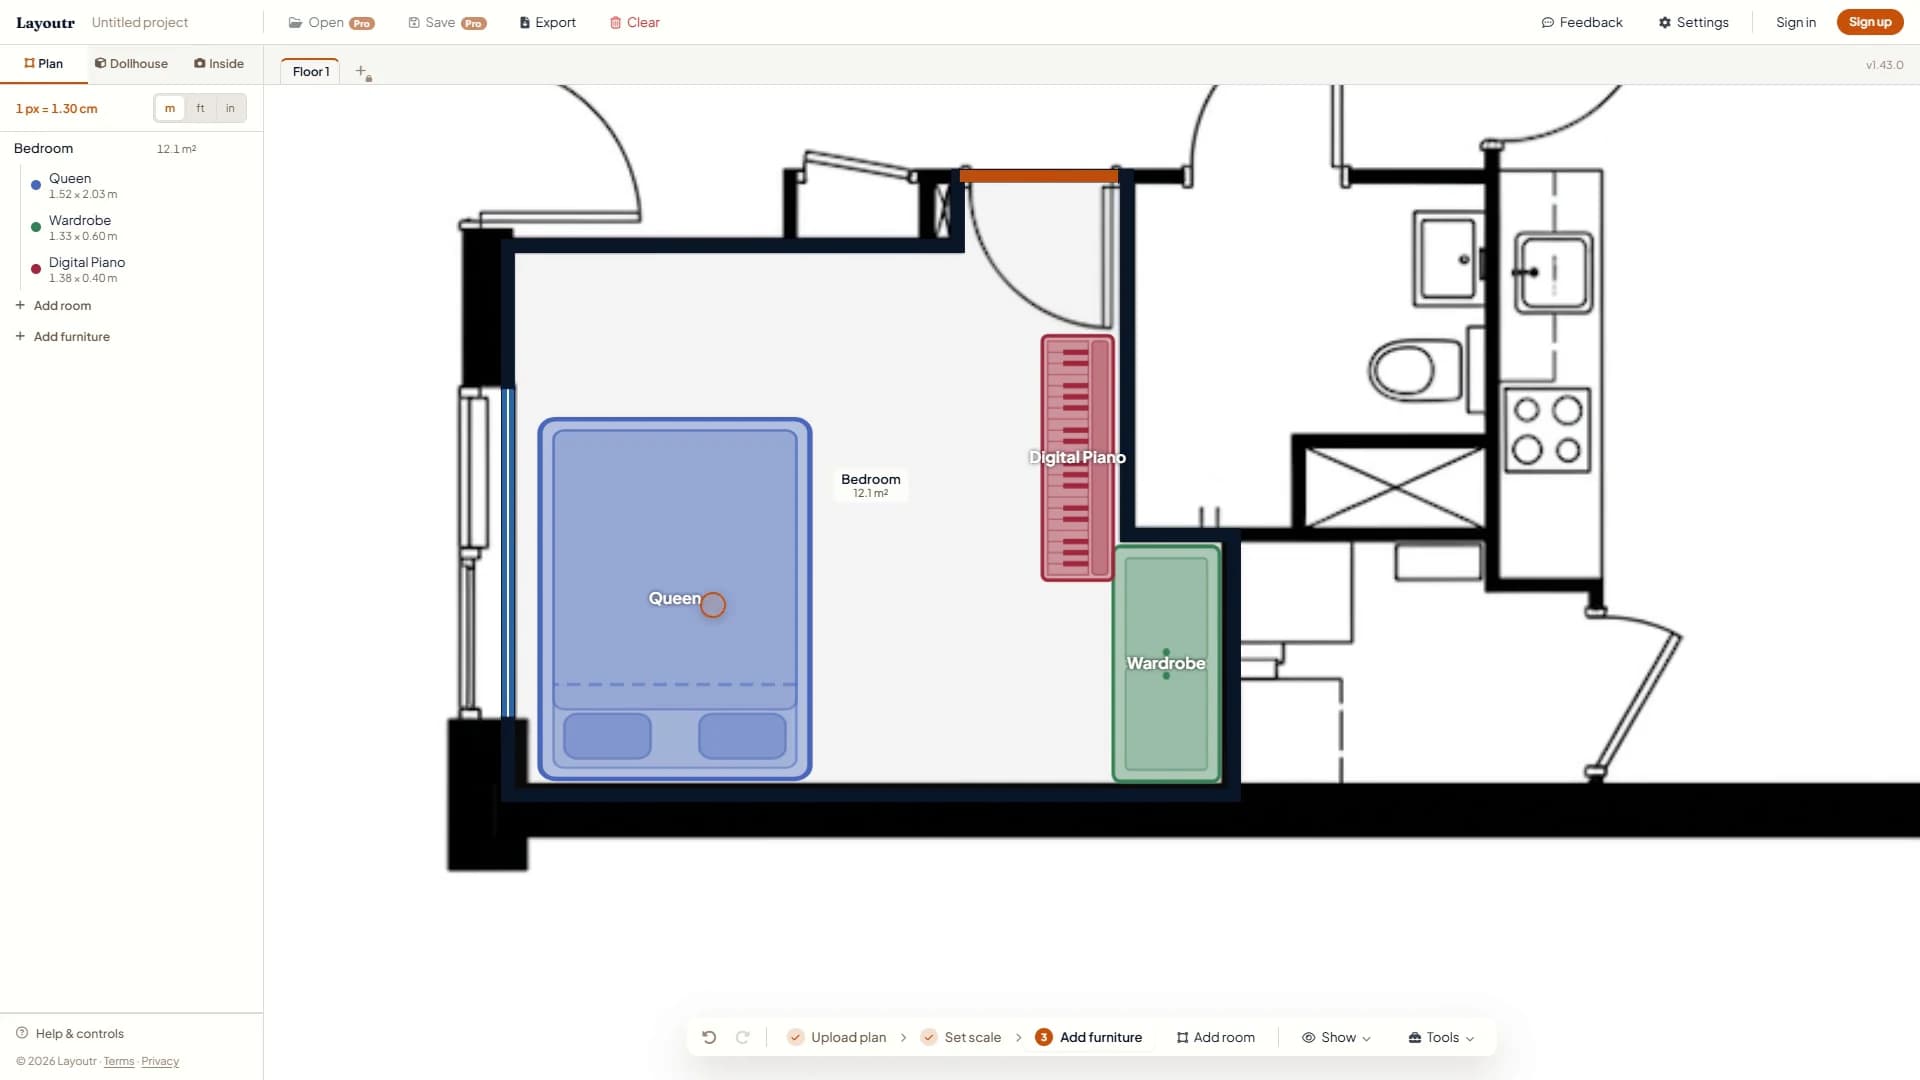
Example: the traced bedroom at 12.1 m² (130 sq ft), ready for 3D.
Tip
Trace every room you want to see in 3D. Drag a room by its body and its edges snap to neighboring rooms, so shared walls line up instead of doubling.